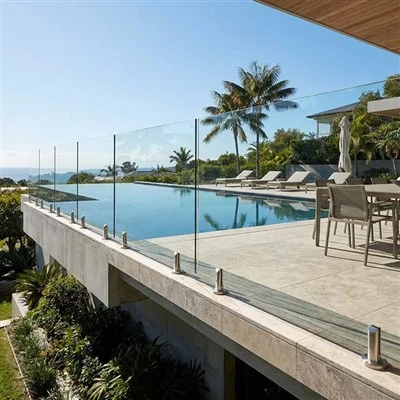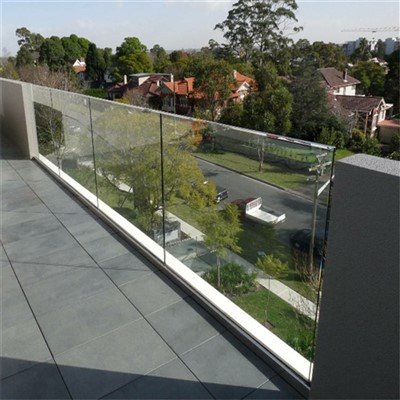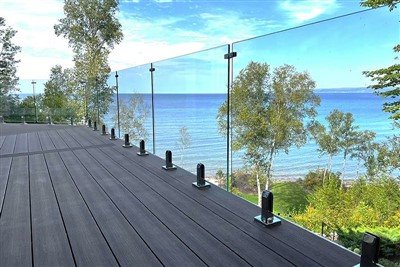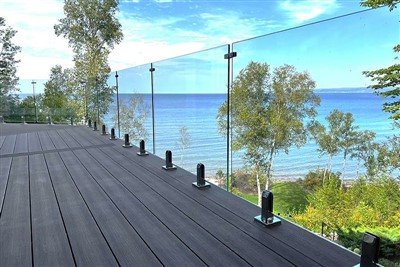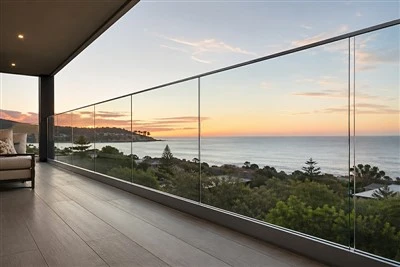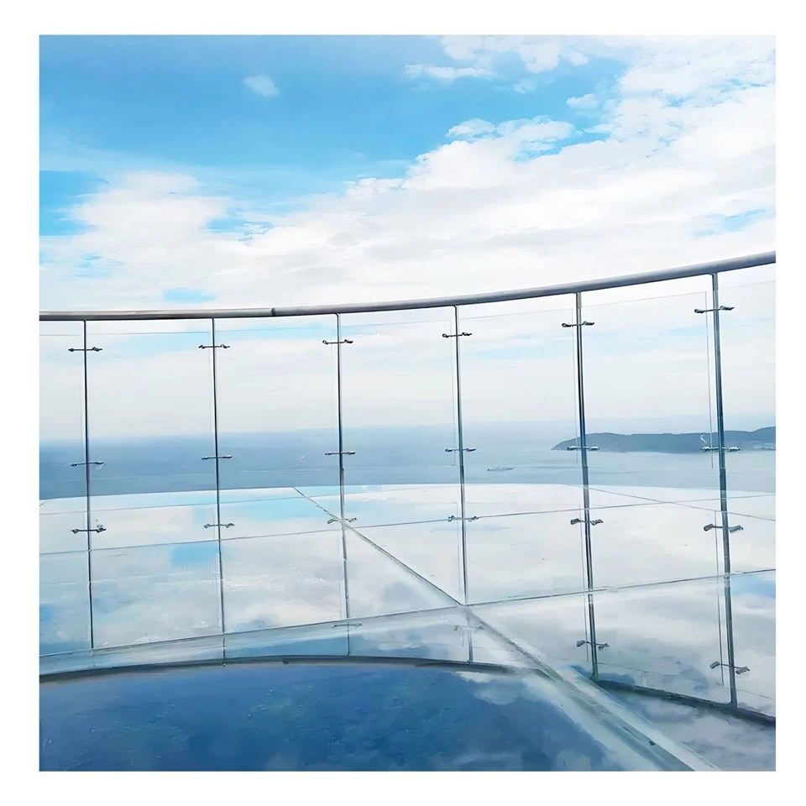
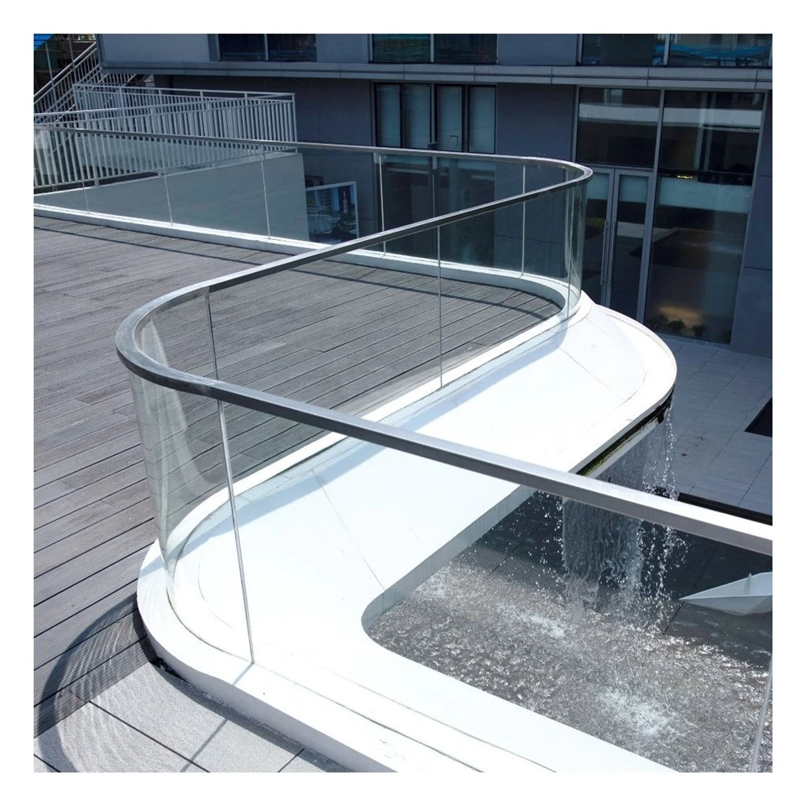
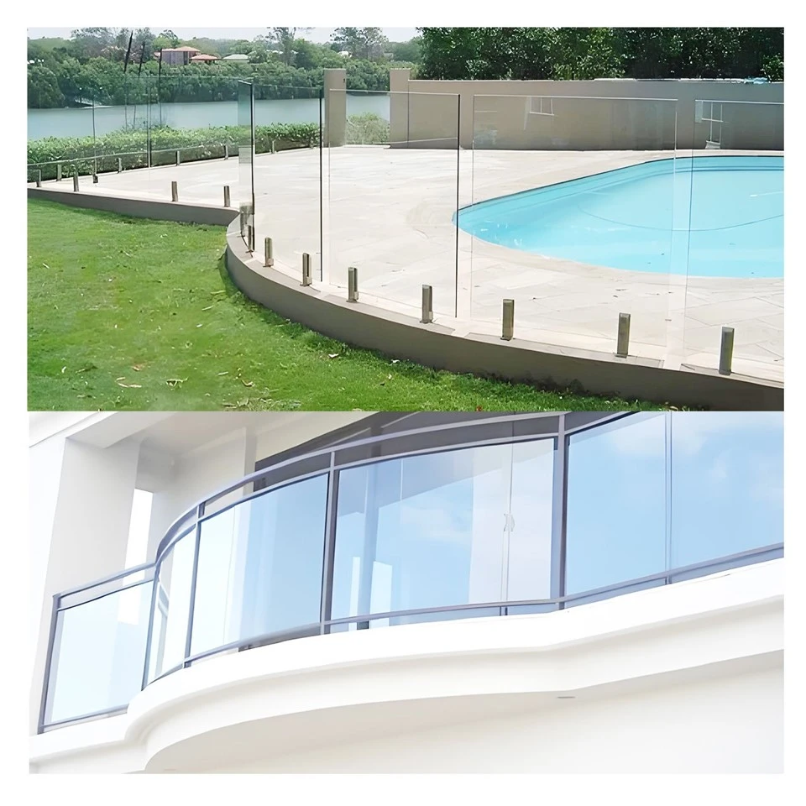
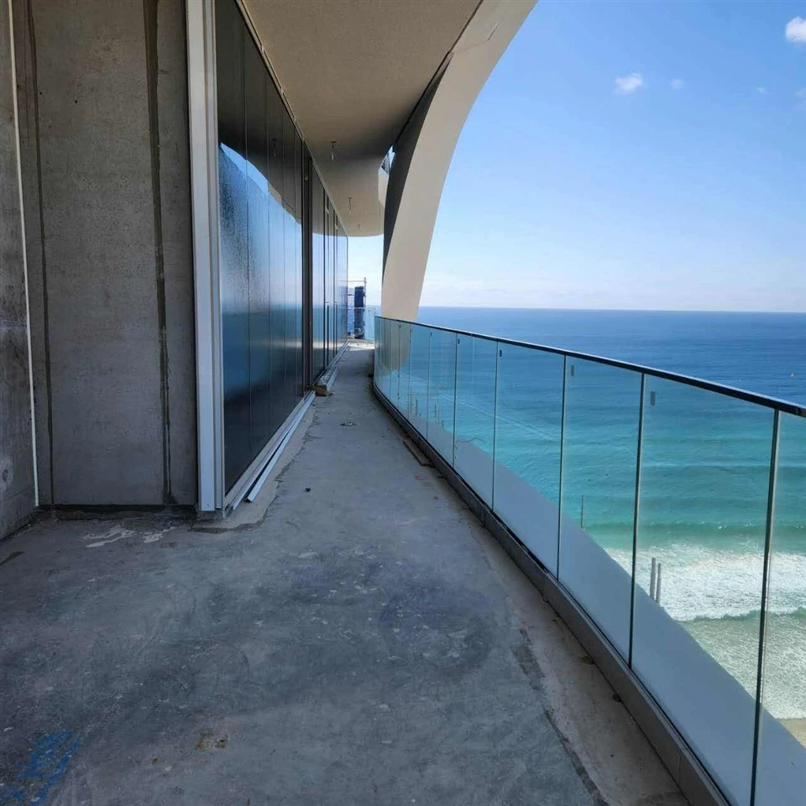
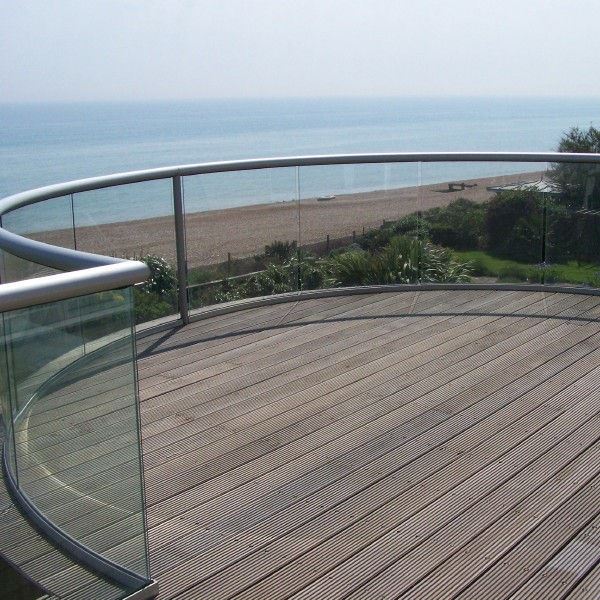
ZP Aluminum Co., Ltd. is one of the most reliable manufacturers and suppliers of curved glass railing in China. If you're going to buy bulk high quality curved glass railing made in China, welcome to get quotation from our factory. We also accept customized orders.
Curved Glass Railing
- Bent Glass Balustrade for Curved Balconies & Stairs
A code-compliant glass barrier formed to your radius - hot-bent tempered-laminated panels that follow a curved balcony edge, spiral stair or panoramic deck arc, with the top rail and fixings matched to the same curve.

Most glass railing pages assume a straight run. A curved glass railing is different: the panels are heat-bent to a radius so the balustrade follows a curved balcony edge, a spiral stair flight or a panoramic deck arc - and that radius is the hard part. A curved run is not a straight system with bent posts; the glass itself is formed in a furnace, the top rail has to bend to the same arc, and every panel is cut as a segment of that curve. This page is about specifying a curved glass balustrade - the bend radius, hot-bent vs cold-bent glass, how the top rail and fixings follow the arc, and what templating and engineering a curved run actually needs. Straight framed, frameless and stainless-framed options are on our sister pages linked below.
What Makes a Glass Railing "Curved"
A curved glass railing is a balustrade whose infill panels are formed on a single radius (a cylindrical bend) so the run sweeps instead of running straight. The curve is built into the glass, not faked with angled post joins:
- The glass is bent. Each panel is heat-formed in a furnace to the project radius, then tempered and laminated, so it leaves the line as a curved safety panel - not a flat panel forced into a frame.
- The top rail follows the arc. On a framed run the rail is rolled or segmented to the same radius, so the cap line sweeps cleanly instead of stepping at every post.
- The fixings are radial. Posts, clamps or base channel sit on the curve centre, spaced by chord, not by straight pitch.
That is why a curved run costs and engineers differently from a straight one: you are buying formed glass and matched-radius metal, fabricated to a measured arc rather than cut from stock lengths.
Bend Radius - The Number That Drives Everything
The radius of the curve decides whether the run is routine or a specialist job:
| Radius (single-axis bend) | What it means |
| 1500 mm+ (≈5 ft) | Gentle sweep; closest to straight in cost and lead time |
| 800–1500 mm (≈2.5–5 ft) | Typical balcony and stair curve; standard hot-bent tooling |
| 500–800 mm (≈1.5–2.5 ft) | Tight curve; taller panels need careful bend + more tooling |
| < 500 mm (≈1.5 ft) | Very tight; usually segmented flat panels or conical bend, not a single sweep |
As a rule, the taller the panel the larger the practical minimum radius - a 42″ (1067 mm) guard bent to 500 mm needs more furnace control and yields fewer good panels than the same radius at 36″. We quote the radius from your drawing and tell you honestly whether a single sweep or a segmented arc is the right build.
Hot-Bent vs Cold-Bent Glass
The bend method matters for safety and cost:
Hot-bent (heat-formed, then tempered + laminated). The panel is shaped in a furnace at forming temperature, then tempered and laminated as a curved unit. This is the standard for curved railing glass - the curve is permanent, the strength is full, and the laminate captures any break. We form curved glass this way in our own line.
Cold-bent (curved after tempering). A flat tempered panel is mechanically sprung into a curve on site. It holds stress, can lose temper where over-bent, and is not accepted as a guard in most codes. We do not use cold-bent glass as a stand-alone balustrade infill.
For a guard, specify hot-bent tempered-laminated glass - the same PVB or SGP interlayer used in our straight runs, just formed to your radius.
Glass Build-Up for Curved Panels
Curved runs use the same toughened-laminated safety build-up as straight balustrades; the bend is added before tempering:
| Typical build-up | Common use |
| 13.5 mm laminated (e.g. 6+6) | Curved framed systems, low balconies |
| 17.5 mm laminated (e.g. 8+8) | Most curved balconies & terraces |
| 21.5 mm laminated (e.g. 10+10, often SGP) | Tall panels, tight radius, high wind |


Because forming a tight radius stresses the glass more, we lean toward SGP interlayer on tall or tight curves - it holds the panel captured more reliably than PVB if a bend ever propagates a defect. Monolithic tempered glass is never a stand-alone guard, curved or straight.
How the Frame Follows the Curve
A curved run can be framed or frameless; the difference is what carries the arc:
- Curved post-and-top-rail (framed). Stainless or aluminum posts sit radial, and the top rail is rolled or segmented to the radius. The rail carries the line load and (on stairs) acts as the graspable handrail.
- Curved base channel / spigot (frameless). The glass sets into a curved base channel or a line of spigots on the arc; no top rail, so the glass is thicker and the engineering tighter.
- Segmented vs continuous. A gentle radius can take a continuous rolled rail; a tight radius is often built from short straight segments mitered at each post - cheaper, but the cap line reads as faceted rather than smooth.
Post spacing follows the chord between radial posts, not a straight pitch; on a tight arc the posts sit closer than on a straight run of the same length. We set both from your radius.
Templating & Engineering a Curved Run
A curved balustrade cannot be measured from a plan alone - the as-built arc is what the glass must match. Our process:
- Template the curve. We take a physical or laser template of the actual balcony / stair edge so the radius is real, not assumed.
- Generate panel geometry. From radius + chord we calculate each panel's top/bottom width and the post positions in CAD.
- Run load & deflection checks. Same 200 lb (0.89 kN) concentrated and 50 plf (0.73 kN/m) line load as straight runs; curved panels spread wind load differently, so we check convex vs concave faces.
- Issue shop drawings & PE stamp. Where the jurisdiction requires sealed calculations we provide load-and-deflection notes and PE-stamp support, to IBC 1015 / IRC R312, BS 6180, EN 1991 or AS/NZS 1170.
That templating step is why a curved run leads with engineering: a few millimetres of radius error and the panels will not land in the channel.
Where Curved Glass Railings Are Used
- Panoramic balconies & bay windows - a sweeping arc that opens the view instead of boxing it.
- Spiral and curved stair flights - the rail must follow the turn; segmented or rolled to the stair radius.
- Rooftop terraces with a curving edge - where the deck plan itself is an arc.
- Hotel atriums & reception balconies - architectural statement curves.
- Swimming-pool curved fences - radius pool barriers with self-closing gates at the return.
For these, the curve is the design intent, so the balustrade is drawn from the building, not pulled from a shelf.
Typical Curved Glass Railing Specification
| Parameter | Standard |
| Glass | Hot-bent tempered-laminated 13.5 / 17.5 / 21.5 mm (PVB or SGP) |
| Bend | Single-radius cylindrical; conical on request |
| Min. practical radius | ~500 mm (taller panels need more) |
| Frame | Stainless (316/304) or aluminum; rolled / segmented top rail |
| Fixing | Curved base channel · spigots · radial posts |
| Post spacing | By chord on the arc |
| Guard height | 36″ residential · 42″ IBC / commercial · 48″ pool |
| Load | 200 lb concentrated · 50 lb/ft |
| Code | IBC 1015 / IRC R312 · BS 6180 · EN 1991 · AS/NZS 1170 |
| Templating | Physical or laser template of as-built arc required |
Engineered to Your Curve, in Our Plant
A curved glass railing is fabricated from your arc, not a catalogue. Send the radius (or a template of the edge), the substrate, post positions, heights and glass area; our engineers return the panel geometry, a post-and-backing schedule, the rail bend method, and load-and-deflection notes for code - with PE-stamp support where required. We hot-bend and laminate the glass in our own line to the build-up your load and radius call for, roll or segment the top rail to the same arc, and cut every panel from CAD so the top and bottom widths match the curve. Mill pricing, mixed curved-and-straight runs, and container or small-batch freight: send your arc and we quote within two business days. A sample curved panel is available so you can verify the bend and finish before a full run.


Frequently Asked Questions
Q: How tight a curve can glass railing glass be bent to?
A: Practically, a single-radius sweep starts around 500 mm (≈1.5 ft); tighter than that we usually build from segmented flat panels mitered at the posts, or a conical bend. Taller guards need a larger minimum radius than low ones. Send your radius and we confirm whether a smooth sweep or a segmented arc is the right build.
Q: Is curved glass weaker than flat glass?
A: No - if it is hot-bent then tempered and laminated, a curved panel carries the same 200 lb / 50 plf guard load as a flat one. The bend is formed before tempering, so the strength is full. We add SGP interlayer on tall or tight curves for extra capture. Cold-bent (sprung-after-temper) glass is the weak case and we do not use it as a guard.
Q: Does the top rail follow the curve, or step at each post?
A: On a framed run it follows the curve - rolled to a continuous arc on a gentle radius, or built from short mitered segments on a tight one. A continuous roll reads as a smooth sweep; a segmented rail reads as faceted. Frameless curved runs skip the rail and let the glass carry the arc.
Q: Why does a curved run need templating?
A: Because the glass must match the as-built arc, not the drawing radius - a few millimetres of error and the panels will not seat in the channel. We template the actual edge (physical or laser) before cutting any glass, then generate every panel from that real radius in CAD.
Q: How much more does a curved glass railing cost than a straight one?
A: A curved run typically runs 2–4× a comparable straight run, driven by furnace tooling for the bend, lower glass yield on tight radii, and the matched-radius rail and fixings. Gentle radii cost closest to straight; very tight curves cost most. We quote from your radius so the premium is known up front.
Q: Can a curved glass railing go on a spiral stair?
A: Yes - spiral and curved stairs are a core use. The rail follows the stair radius (rolled or segmented), and we generate each tread-to-tread panel from the turn. Confirm the stair radius and we return the panel geometry and a graspable-handrail profile that meets code.
Q: Do you provide engineering calculations for a curved run?
A: Yes. We run load-and-deflection checks for the curve (including convex vs concave wind faces), issue CAD / shop drawings, and supply sealed calculations with PE-stamp support where your jurisdiction requires it - to IBC, BS 6180, EN 1991 or AS/NZS.
Hot Tags: curved glass railing, China curved glass railing manufacturers, suppliers, factory, aluminum u channel glass railing system, exterior glass stair railing, frameless glass railing, glass for balcony railing, Glass Panel Railing System, luxury frameless glass balcony