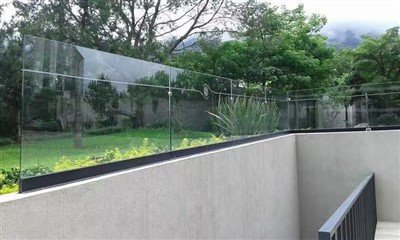
ZP Aluminum Co., Ltd. is one of the most reliable manufacturers and suppliers of glass panel deck railing in China. If you're going to buy bulk high quality glass panel deck railing made in China, welcome to get quotation from our factory. We also accept customized orders.
Glass Panel Deck Railing - Aluminum-Framed Glass Infill for Decks
A glass panel deck railing replaces balusters with full tempered or laminated glass panels set in a marine-grade aluminum frame - so the deck keeps its guardrail and loses its sightline. Built for residential and commercial decks, balconies and rooftop terraces where the view is the point, and engineered to meet IRC/IBC guard loads.
What Is a Glass Panel Deck Railing?
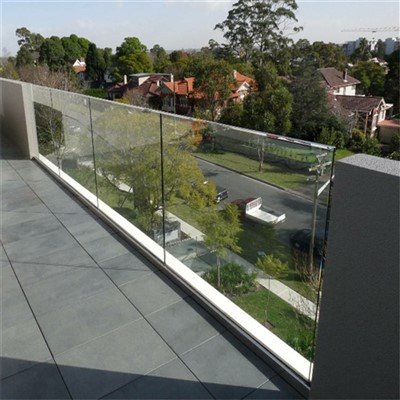
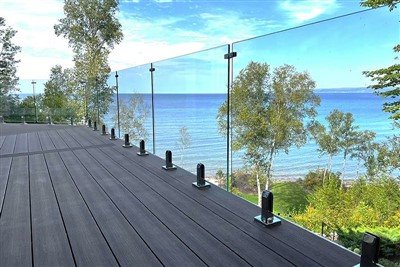
A glass panel deck railing is a guardrail system where the infill between the top rail and the deck - the part that would normally be pickets or cable - is one continuous sheet of safety glass set in an aluminum frame. Instead of looking through a cage of vertical bars, you look through a clear wall. The aluminum posts and rails carry the load; the glass carries the view.


We build it on the same aluminum platform as our standard deck railing and our external glass balustrade, so it drops into an existing product line cleanly. The difference is intent: a glass panel system is specified when the deck overlooks something worth seeing - water, a city skyline, a garden, a slope - and the owner does not want bars in the way.
Framed, Semi-Frameless or Frameless?
All three use the same glass; they differ in how much metal holds it. Pick by budget, look and how much structure your deck can provide.
| Type | How it is built | Look | Best for |
| Framed | Aluminum top + bottom rails and side channels surround all four edges of each panel. | Solid, defined frame; reads as part of the deck. | Best value. Traditional or coastal homes; largest decks. |
| Semi-frameless | Aluminum posts at intervals hold the glass top and bottom; no rail along each panel edge. | Cleaner, more open than framed. | The common residential choice - balance of cost and openness. |
| Frameless | Glass set into a base shoe or spigots; no posts along straight runs. | Most premium, fully uninterrupted view. | High-end view decks; needs 19 mm glass + engineered base. |
Framed is the most affordable and the easiest to engineer, because the frame does most of the structural work and the glass can be thinner. Frameless is the most demanding - the glass itself becomes the structure, so it must be thicker (19 mm) and the base channel must be engineered and anchored for the exact wind load.
Glass Panel Specifications
Glass is not "just glass." For a guardrail it must be safety glazing, and the thickness depends on whether a frame helps carry the load.
Glass we specify (reference: ASTM C1048 / ANSI Z97.1, CPSC 16 CFR 1201 Cat II)
- Tempered (toughened) glass - the standard for most residential decks. When it breaks it shatters into small blunt cubes, not shards. Meets ANSI Z97.1 / CPSC safety-glazing rules.
- Laminated tempered glass - two plies bonded with PVB or SGP interlayer. Even if a panel is struck hard, the interlayer holds the pieces in the frame - required by many codes for height, commercial use, or where fall risk is high.
- Thickness by system: 12 mm (≈½″) tempered is the residential standard; 15 mm+ for exposed or high-wind decks; 10 mm only where the frame fully supports it in a sheltered spot; 19 mm for frameless because the panel carries the load alone.
- Edge finish: polished or seamed edges (no sharp arris) per CPSC 16 CFR 1201.
- Options: clear, low-iron (ultra-clear, removes the faint green tint), frosted, tinted, or patterned - picked for view vs. privacy.
Why Choose Glass Panels for a Deck?
The reason owners pay more for glass comes down to four things a bar railing cannot give you.
Unobstructed view
Pickets slice the view into strips; a solid glass panel presents it as one continuous panorama. On lake, ocean, mountain or city-view decks this is the single feature buyers pay a premium for.
Wind protection without blocking light
A full-height glass panel is a windbreak. Unlike picket or cable rails that let air whip through, glass calms the deck so it stays usable on breezy days and shelters furniture and plants - a real benefit on elevated and waterfront decks. It does this while still letting light and sightlines through.
Low maintenance
Aluminum frame and glass need no painting, staining or sealing. Upkeep is occasional cleaning with glass cleaner and a wipe-down of the channels. No rust, no rot, no refinishing every 2–3 years like wood.
Resale value
A glass deck rail is one of the higher-ROI deck upgrades on view properties - commonly cited in the 80–120% return range at resale, because it maximizes the scenery buyers will pay for.
Building Code & Safety for Glass Deck Railings
Codes vary by country and municipality, so always confirm with your local building department (AHJ). The consistent principles for a glass guard come down to height, openings, glass type and load.
Key code points (reference: IRC / IBC; mirrored by NBC in Canada)
- When a guard is required: deck surface more than 30″ (760 mm) above grade in the US; 24″ (600 mm) in Canada.
- Height: 36″ (914 mm) residential minimum; 42″ (1067 mm) for commercial/IBC and many elevated or high-wind decks. Measure from the deck surface to the top of the rail.
- The 4-inch sphere rule (IBC 1015.3 / IRC R312.1.3): no opening - including the gap under the bottom rail and between panels - may let a 4″ sphere pass. Glass panels satisfy this by being solid; keep the bottom channel within 4″ of the deck surface.
- Loads: guards must resist a 200 lb (0.89 kN) concentrated load at the top edge and, under IBC, a 50 plf (0.73 kN/m) uniform horizontal load. Residential lateral load is often cited as 0.5 kN/m.
- Deflection: under load, span deflection is limited to about L/60 (e.g. ≤1″ over a 5 ft span) so the rail does not permanently deform.
- Glass: must be safety glazing - tempered or laminated per ANSI Z97.1 / CPSC 16 CFR 1201. Some jurisdictions require an engineer-stamped drawing for elevated glass.
We ship glass systems with documented glass type and thickness and, on request, an engineering certification letter so your inspector can sign off. We never recommend a system we cannot document to code.
Deck Structure & Retrofit Considerations
Glass weighs more and catches more wind than pickets, so the deck must be ready for it. Two points matter most.
Load at the mount points
Glass panels transfer both their weight and full wind pressure into the posts and the deck rim. The deck framing - ledger, rim joist and any blocking - must be adequate, especially on retrofits. Where the existing structure is light, we supply engineering guidance (and can specify fascia-mount posts that tie into the joists rather than just the rim board).
Surface-mount vs. fascia-mount
Surface (top) mount sits the posts on top of the deck - simplest, and it keeps the full deck floor clear. Fascia (side) mount bolts the posts to the deck edge - cleaner look, but needs solid blocking behind the rim joist. We fabricate both and will tell you which your deck supports.
Retrofitting an existing deck
Most sound existing decks can take a glass panel rail by replacing the old balusters. The existing framing is assessed for load, and we send install-ready, cut-to-length sections so there is no on-site glass cutting. Where reinforcement is needed, we note it before you order.
Specifications & Customization
- Frame alloy & finish: 6063-T6 aluminum extrusions, AAMA 2604-grade architectural powder coat over pretreated surfaces - holds 20+ years outdoors.
- Glass: 12 mm tempered standard; 15 mm+ or laminated for high-wind / commercial / height; 19 mm for frameless; low-iron, frosted, tinted or patterned on request.
- Color: any RAL color - matte black, white, bronze, coastal grey, or a custom match to your decking and window frames.
- Heights: 36″ standard, 42″ on request; custom heights for commercial or local amendments.
- Panel sizing: custom panel width and height per run; minimum engineered panel width and a 12″ minimum section length for field trimming.
- Mounting: surface-mount posts or fascia-mount; corner and stair transition kits available.
- Hardware: 316 marine-grade stainless where coastal; structural fasteners, not deck screws.
- Cut-to-size: send run lengths, heights, corners and stair flights; we CNC-cut, drill and dry-assemble before shipping.
Why Order Glass Panel Railing From ZP Railing?
We are the manufacturer, not a reseller, which changes three things for your project:
- Direct price & lead time - the extrusion and glass-framing line connect straight to your container.
- Real customization - non-standard heights, radii, mixed infill and color matches are normal, not "special requests."
- Engineering backup - glass type, load data and certification letters so your permit and inspection go through the first time.
Our aluminum is extruded to 6063-T6, powder-coated in a controlled line, and QC-checked; glass is sourced from safety-glazing-certified suppliers with polished edges. We supply distributors, contractors and builders across North America, Europe, the UK and Australia, and we ship full systems or replacement components.
Request a Quote or Samples
Tell us the deck perimeter length, height (36″ or 42″), system type (framed / semi-frameless / frameless), glass preference (clear, low-iron, frosted), number of corners and any stairs. Attach a sketch and we return a quote with specifications and lead time - usually within 2 business days. Sample posts, glass chips and color chips are available on request.
Frequently Asked Questions
Q: How thick should the glass be for a deck railing?
A: 12 mm (about ½″) tempered glass is the residential standard and handles typical wind loads. For exposed or high-wind locations, 15 mm or laminated is the safer spec. Frameless systems need 19 mm because the panel carries the load with no frame around it. Sheltered spots may use 10 mm only where the frame fully supports it. We specify the thickness per your deck's exposure and local code.
Q: Is glass deck railing safe if it breaks?
A: Yes. Railing glass must be safety glazing - tempered or laminated per ANSI Z97.1 / CPSC 16 CFR 1201. Tempered glass breaks into small blunt cubes rather than sharp shards; laminated glass holds the broken pieces in the frame via its PVB/SGP interlayer, so there is no opening to fall through. That is exactly why codes require safety glass for guards.
Q: Framed vs. frameless - which should I choose?
A: Framed is the most affordable and easiest to engineer: the aluminum frame carries the load, so the glass can be thinner (12 mm) and the install is simpler. Frameless gives the clearest view but needs 19 mm glass, an engineered base channel and precise anchoring, which costs more. Semi-frameless sits between the two. For most decks, semi-frameless or framed delivers the view at a sensible price.
Q: Can glass railings handle high wind?
A: Properly engineered glass systems meet building-code wind and load requirements. A solid glass panel also acts as a windbreak that makes the deck more comfortable on breezy days - a plus on elevated and waterfront decks. In hurricane-prone areas (e.g. Florida HVHZ) you need impact-rated glass and local product approval; tell us your project address and we will spec accordingly.
Q: Does a glass panel railing block my view?
A: No - that is the point of it. A glass panel replaces balusters with one clear sheet, so you see through it rather than between bars. Low-iron (ultra-clear) glass removes the faint green tint of standard glass for the cleanest look. If you want privacy instead of view, frosted or tinted glass is available.
Q: How do I clean and maintain a glass deck railing?
Minimal. Wipe the glass with standard glass cleaner and a soft cloth or squeegee during the season (rain spots and dust are the main marks); rinse the aluminum channels so water does not pool. No painting, staining or sealing. In salt-air zones, a quick rinse keeps the marine-grade hardware clear. Glass itself does not degrade from UV.
Q: Can glass railing be installed on an existing deck?
A: In most cases, yes. The existing framing is assessed for load; if it is sound, the old balusters are replaced with a surface- or fascia-mounted glass system. Where the rim joist is light, we specify reinforcement or fascia mounting into the joists. We ship cut-to-length, install-ready sections so there is no on-site glass cutting.
Q: Does a glass deck railing meet building code?
A: When specified and installed to code, yes. It must meet guard height (36″ residential / 42″ commercial), the 4-inch sphere rule (the solid panel passes; keep the base gap under 4″), safety-glass requirements, and load/deflection limits. Some jurisdictions require an engineer-stamped drawing for elevated glass. We supply the glass spec and, on request, a certification letter.
Q: How much does a glass panel deck railing cost?
A: Installed retail runs roughly $150–$280 per linear foot for framed systems, more for semi-frameless and frameless. As a factory, our FOB pricing starts lower and scales with glass type, frame style and height. Over its 25+ year life the total cost of ownership is competitive with wood because there is no refinishing or replacement - only occasional cleaning.
Hot Tags: glass panel deck railing, China glass panel deck railing manufacturers, suppliers, factory, aluminum frameless glass balcony, aluminum frameless glass balcony system, deck glass balustrade, low maintenance glass panel railing system, out door glass balcony railing, Outdoor Glass Balustrade