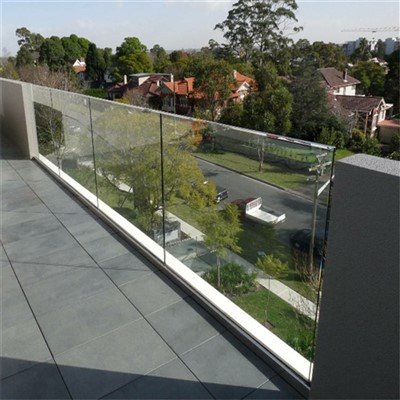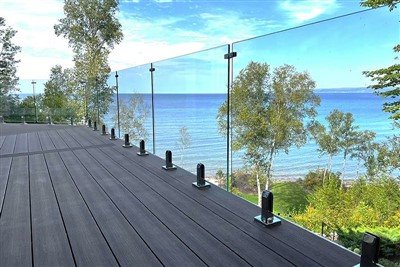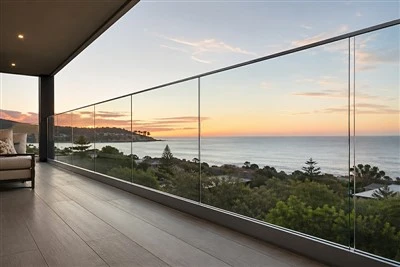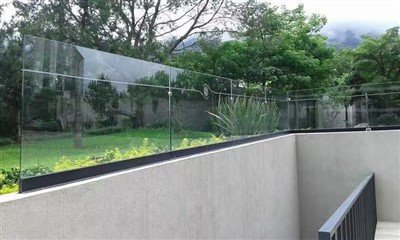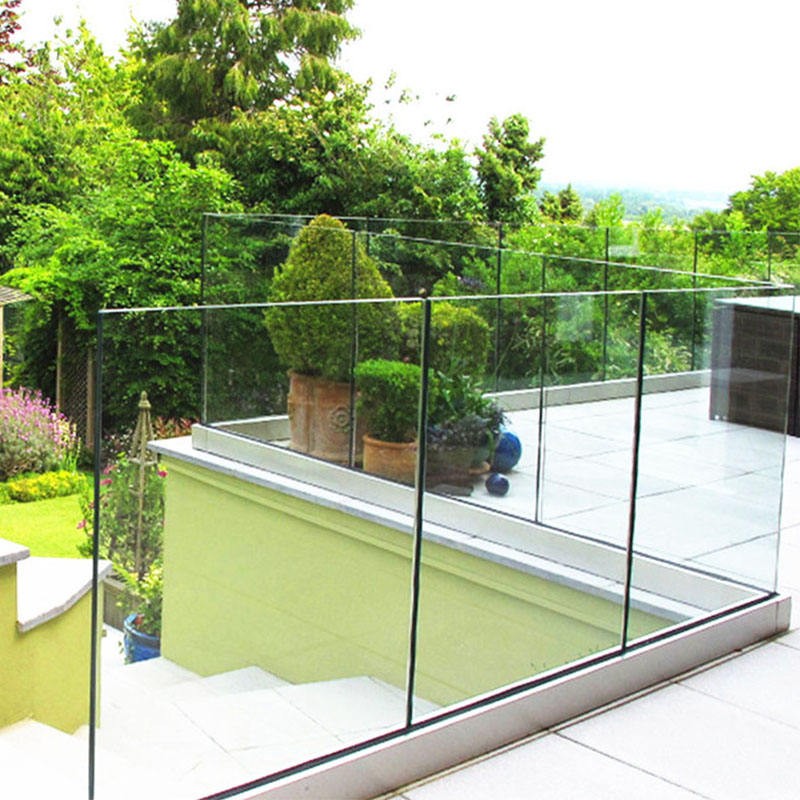
ZP Aluminum Co., Ltd. is one of the most reliable manufacturers and suppliers of glass patio railing in China. If you're going to buy bulk high quality glass patio railing made in China, welcome to get quotation from our factory. We also accept customized orders.
Glass Patio Railing - Keep the View While You Draw the Line
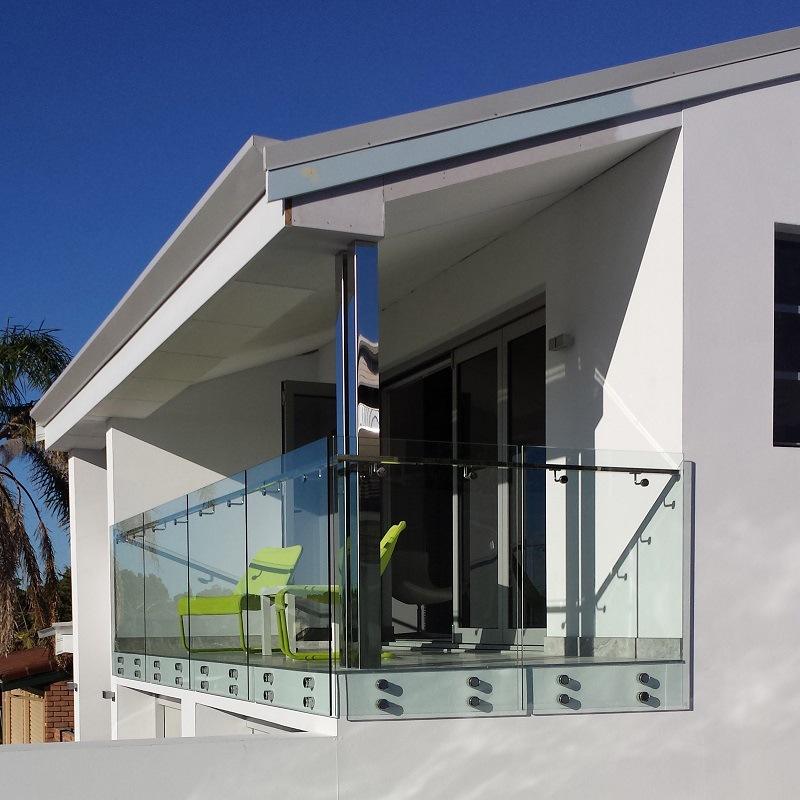
You build a patio to live in it - not to stare through a wall of balusters. The moment a level change, a pool edge or a second-floor terrace enters the picture, that open floor needs a barrier. A glass patio railing gives you the guard without costing you the sightline, the breeze, or the sense of space.
Where a Glass Patio Railing Earns Its Place
"Patio" covers a wider range of outdoor rooms than most people expect, and glass fits almost all of them. The common thread is a space you use at ground level or just above it - somewhere a solid rail would feel like a fence, but doing nothing is not safe. The scenarios below are the ones we get asked about most.
Grade-level terraces & yards
A step down to a lower lawn, a retaining-wall edge or a sunken seating area is exactly where a guard is needed but a picket fence would ruin the look. Glass keeps the garden in frame.
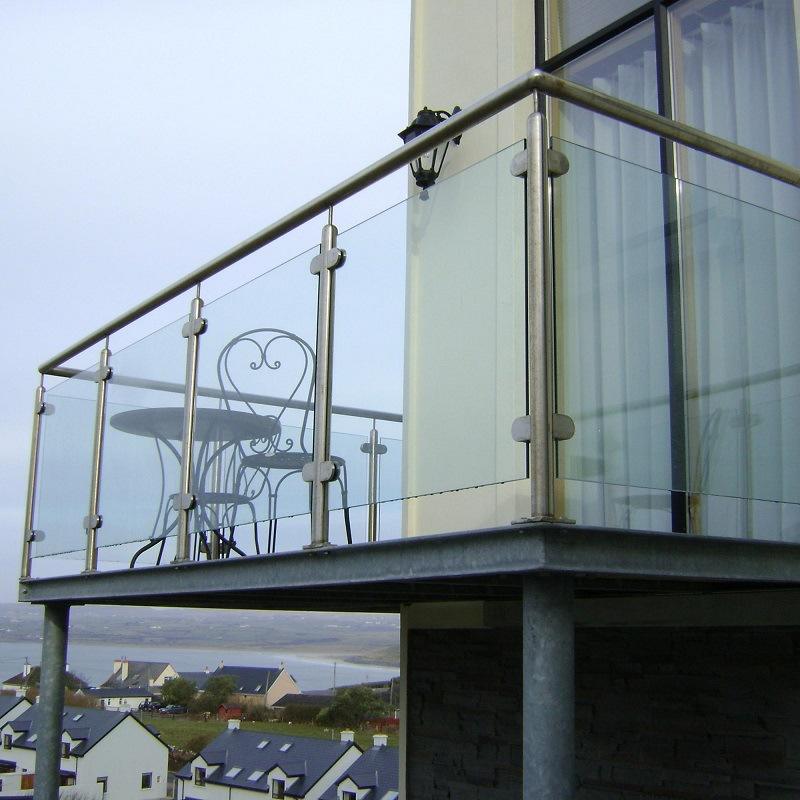
Raised patio edges & split levels
Many patios sit 30–48 in above the grade beside them. Above the 30 in threshold a guard becomes code-required; glass satisfies it while reading as almost nothing.
Covered patios, lanais & sunrooms
Under a roof you still need a falling edge protected. Glass carries the guard duty and pairs cleanly with screen walls and sliding panels.
Poolside patios & spa decks
Around water, a continuous non-climbable barrier is often mandated regardless of height. Glass gives a clear, code-meeting enclosure that does not box the space in.
Restaurant & café terraces
Operators use glass to shield diners from wind and street sightlines without building a wall that kills the open-air feel - and to meet commercial guard heights.
Windy balconies & rooftop patios
Where exposure is the problem, a full glass run doubles as a windbreak - see the wind & screen section below.
How a Glass Patio System Is Built
Unlike a frameless deck run where the glass does all the work, a patio glass system leans on a frame or posts for structure - which is precisely why it is cheaper to anchor and simpler to install on a slab. Four parts do the job:
- Glass infill. The panel itself - tempered or laminated safety glass, held between posts or inside an aluminum channel. This is the part you see through.
- Aluminum top rail. A capped handrail along the glass top. It adds stiffness, gives you something to lean on, and finishes the edge. Required by some codes when the glass top is the only "rail."
- Posts or clamps. Aluminum posts at regular spacing carry the load; the glass drops between them. Post-mounted systems are the workhorse of patio work because the slab only needs point anchors, not a continuous channel.
- Base fixing. The connection to the floor - typically a shoe or bracket bolted to the concrete. This is where patio installs differ most from deck installs (next section).
Because the frame carries the structural load, the glass can be thinner than a frameless panel and the floor below does not need to resist concentrated point loads. That is the trade most patio owners are happy to make for the price and the easier install.
Anchoring to a Concrete Patio Slab
The single biggest difference between a patio railing and a deck railing is the floor you bolt into. Patios are usually poured concrete, pavers over a slab, or a tiled apron - not joists. That changes the whole fixing method, and it is worth getting right the first time.
What the slab needs to give you
Thickness & soundness. A minimum of 4 in (100 mm) of solid concrete with no cracks is the baseline for a secure anchor. Loose or spalled surfaces get bedded first.
Rebar awareness. Locate reinforcement before drilling so you are not fighting steel mid-hole.
Anchors, not lags. Use expansion or chemical anchors sized to the bracket (commonly 3/8–5/8 in). A hammer drill with a masonry bit and a vacuum to clear dust makes the seat clean.
Spacing and alignment
Plan post positions every 4–6 ft (post-mounted panels typically run up to about 36 in wide, with two anchors near each panel edge). Snap a chalk line, drill, set the brackets, then shim each post to plumb with plastic shims and a level before final torque - once the glass is in, you cannot correct a leaning post. Rubber gaskets between glass and metal are not optional; they stop the micro-cracks that show up weeks later.
For paver patios, the panels must sit on the slab beneath, not the pavers - so the fixing passes through or the pavers are cut to receive the shoe. We supply a layout drawing with every order so the drill pattern is known before the glass arrives.
Picking the Right Glass for the Job
Not every patio needs the same pane. Three choices drive cost, looks and compliance:
| Choice | What it means | When to use it |
| 12 mm tempered | Heat-treated single pane (ANSI Z97.1 / CSA A440). Strong, economical, but if it breaks it shatters. | Sheltered, low-risk patios where local code allows single tempered. |
| 13.5 mm laminated | Two 6 mm lites bonded with a PVB (≥0.030 in) or SGP interlayer. Stays intact if cracked. | The default for most patios - meets IBC 2407.1 and holds up after impact. |
|
Low-iron (extra-clear) |
Removes the green tint of standard glass for a truly clear view. | Scenic terraces and pool edges where view quality is the point. |
If a code still permits single tempered in your area, laminated is the safer call around families and pools - and it reads as more premium. Edge polish (machine-arrrised or polished) is standard on every panel we ship, and the tempered stamp stays visible for inspection.
Wind, Privacy and Screen Walls - the Patio Bonus
A glass patio railing does more than guard a edge. Because it is a solid plane, it becomes the most effective windbreak you can add to an outdoor room - and it is the natural host for screens and privacy panels that a picket rail cannot carry.
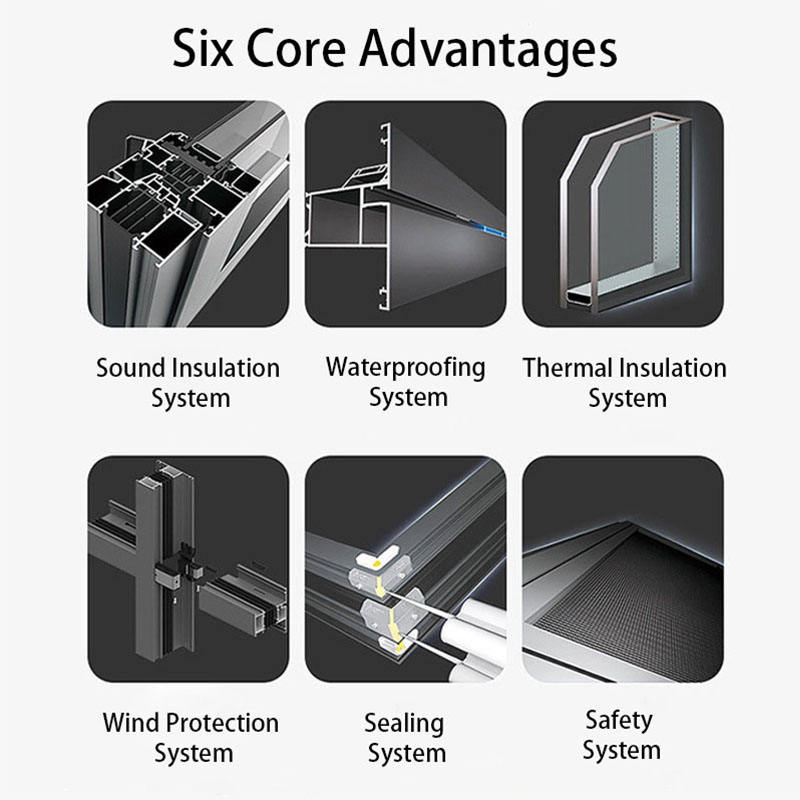
- Windbreak. A full glass run blocks gusts along a terrace or rooftop patio. Retractable glass systems take this further, raising for shelter and lowering for airflow as the weather turns.
- Insect screens. Glass railing pairs with fixed, pleated or motorized insect screens mounted to the outside - open the glass, draw the screen, and you get breeze without bugs. This is a common sunroom and lanai combination.
- Privacy & solar. Opal (frosted) interlayers or a taller "wind wall" variant give privacy from neighbours and cut glare, popular on restaurant terraces and tight urban patios.
One code note worth flagging: under the IRC, insect screening is not counted as a guard. If your patio needs a barrier for height, the glass does that job - the screen is comfort, not compliance.
Do You Even Need a Guard at Grade Level?
This is the question that surprises patio owners, and the answer is "it depends on the drop, not the surface."
- The 30 in rule. Under the IRC, a guard is required where the walking surface sits more than 30 in above the grade within 36 in of the open edge. A flat, ground-level patio with no step-down usually needs no guard at all.
- Raised patios do. Once your patio is 30+ in above the lawn or a lower level, a 36 in residential guard (42 in under IBC / many commercial and some state codes) is required.
- Pools change the math. Poolside barriers are governed by pool codes that can require enclosure regardless of height - check both the rail code and the pool code for your site.
- You can still choose one. Plenty of grade-level patios get glass purely for definition, wind, privacy or to meet a community guideline - no code needed, just preference.
Loads to design for: roughly 200 lb concentrated at any point and 50 lb per linear foot along the top, plus a 50 lb point load on any square foot of the panel (IBC). Ontario and UK references run about 0.75 kN/m line load and 0.74 kN/m respectively, with openings that a 4 in sphere cannot pass - including the gap under the glass.
Typical Specification
| Parameter | Patio Standard |
| Guard height | 36 in residential · 42 in IBC / commercial · 900–1100 mm (OBC / UK external) |
| Glass | 12 mm tempered or 13.5 mm laminated (PVB/SGP); low-iron optional |
| Frame | 6063-T6 / 6005-T6 aluminum, AAMA 2604 powder coat |
| Hardware | 316 stainless for coastal & pool sites |
| Load | 200 lb concentrated · 50 lb/ft uniform · 50 lb/sq ft infill |
| Openings | < 4 in sphere, including under-panel gap |
| Substrate | Concrete ≥ 4 in, expansion/chemical anchors; wood deck alt. with joist backing |
| Post Spacing | 4–6 ft centers; panels ≤ ~36 in wide |
Built to Your Drawing
Patios are rarely a straight 40 ft run. Corners, step-downs, gate openings, screen walls and curved edges are the norm. We fabricate to your dimensions rather than selling fixed kits: you send the layout (or site photos and measurements), we return a panel schedule, a drill template and the load notes your inspector will ask for.
- Direct from the factory. No distributor markup - you get mill pricing on aluminum and glass.
- Engineering support. Load calculations and, where the jurisdiction requires it, a PE-stamped letter confirming the system for your slab and exposure.
- Finish to match. Standard powder-coat colours plus custom RAL; coastal orders get 316 hardware by default.
- Shipped worldwide. Panels crated and foam-separated; small-batch and container loads both supported.
Send us your patio plan and we will quote glass, frame, hardware and freight in one line - usually within two business days.
Frequently Asked Questions
Q: Does a ground-level patio actually need a railing?
A: Only if there is a fall risk. Under the IRC a guard is required once the patio sits more than 30 in above the grade beside it. A flat patio at ground level with no step-down typically needs none - but many owners still add glass for wind, privacy or a community guideline. Poolside patios follow pool barrier rules instead.
Q: Can glass railing be fixed to a concrete slab or paver patio?
A: Yes, and it is the most common patio install. The slab should be at least 4 in thick and sound; we use expansion or chemical anchors set with a hammer drill, spacing posts every 4–6 ft. For pavers, the fixing passes through to the slab beneath rather than relying on the paver. A layout drawing ships with every order so the drill pattern is known up front.
Q: Will a glass patio railing block wind?
A: A full glass run is one of the most effective windbreaks you can add to a terrace or rooftop patio, because it is a solid vertical plane. Retractable glass systems raise for shelter and lower for airflow. That dual role is a big reason restaurants and rooftop bars specify glass.
Q: Can I combine glass railing with insect screens or a sunroom?
A: Yes. Glass railing pairs with fixed, pleated or motorized insect screens mounted to the outside, and works as the guard element of a sunroom or lanai. One caveat: under the IRC, insect screening does not count as a guard - if your patio needs a barrier for height, the glass provides it and the screen is comfort only.
Q: Is low-iron (extra-clear) glass worth it on a patio?
A: If the view is the reason you chose glass, yes. Standard tempered glass carries a faint green edge tint; low-iron removes it for a noticeably clearer pane. It costs more per square foot but is most worthwhile on scenic terraces and pool edges where the sightline is the point.
Q: How tall should a patio glass railing be?
A: 36 in is the residential baseline where a guard is required; 42 in applies under IBC, commercial sites and some state codes (California adopts 42 in for all residential decks). Ontario and UK references run 900–1100 mm depending on interior vs exterior and drop height. Measure from the finished floor you stand on.
Q: Does a poolside patio need a special barrier?
A: Often yes, and it is governed by pool code rather than just rail code. Many jurisdictions require a continuous, non-climbable enclosure around water regardless of height, with self-latching gates. Glass meets that cleanly, but confirm both the pool barrier rule and the local rail code for your site before ordering.
Q: How do you stop a slab-mounted railing from leaking or corroding?
A: Weep paths and EPDM gaskets keep water moving and stop glass-to-metal contact; anchors are sealed, and coastal or pool orders use 316 stainless hardware with a marine-grade powder coat. On a sound slab with correct anchors there is no standing water at the base, so corrosion risk stays low for decades.
Hot Tags: glass patio railing, China glass patio railing manufacturers, suppliers, factory, exterior glass stair railing, frameless glass railing deck, frameless glass system, glass balcony railing, Glass Railing System For Decks, luxury outdoor glass railing system