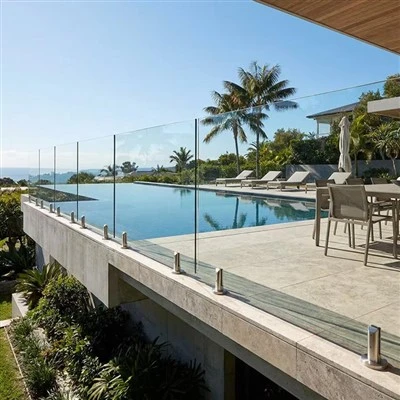
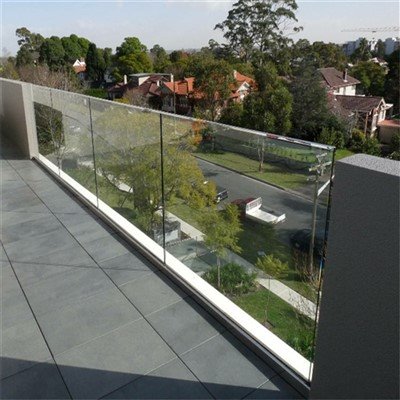
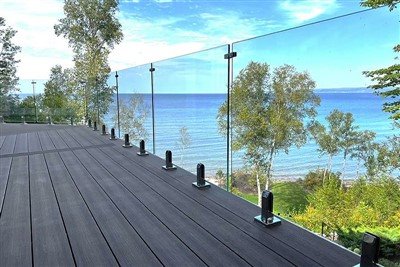
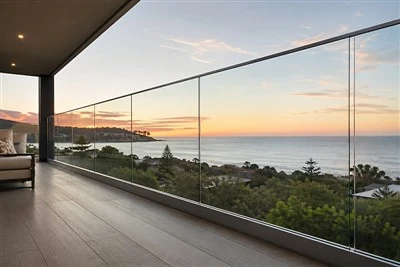
ZP Aluminum Co., Ltd. is one of the most reliable manufacturers and suppliers of aluminum balcony glass balustrade in China. If you're going to buy bulk high quality aluminum balcony glass balustrade made in China, welcome to get quotation from our factory. We also accept customized orders.
Aluminum Balcony Glass Balustrade
Framed Glass Guards for Apartments, Hotels & Villas
A balcony guard where the load-bearing frame is extruded aluminum - posts plus a top rail - and the infill is glass. It is the system we build when a balcony needs a code-height barrier but the owner still wants the view through it, which is almost every modern apartment, hotel and villa balcony. This page is the framed balcony version (distinct from our frameless channel page and our deck/patio glass pages), engineered to the wind and code reality of a balcony at height.

Pick the right glass-on-balcony page
This page is the framed aluminum balcony glass balustrade - aluminum posts + top rail with glass infill, built for balconies. It is a different frame from these pages:
- Frameless Aluminum Glass Railing System - the slim base-channel version with no posts and no top rail; pure open-view look.
- Glass Panel Deck Railing - framed glass, but scoped to decks and patios.
- External Glass Balustrade - the general glass balustrade page covering framed and frameless across all exterior uses.
- Glass Patio Railing - framed glass on patios.
- Stainless Steel Glass Balustrade - the same glass infill on a stainless frame instead of aluminum.
If you want a framed glass guard for a balcony, you are in the right place.
Why a balcony gets its own specification
A balcony is not a deck. The structural and code reality at height changes what the balustrade has to survive, and a buyer who treats a balcony run like a ground-level deck usually under-specs it:
- Wind at height is two-way. On an upper-floor balcony the glass meets positive pressure on the windward side and suction (negative pressure) on the leeward side - both pull on the same fixings. A deck near the ground rarely sees the same suction.
- The slab edge is the anchor. Most balconies are cantilevers or slabs where the top walking surface is narrow and the visible edge is the only place to fix. That pushes the spec toward fascia (side) mounting or embedded posts rather than a fat floor plate.
- Multi-family and hotels are 42″+ by default. Where the balcony serves three or more dwelling units, a public corridor, or a hotel, the guard is 42″ (1067 mm) under IBC 1015 - and many jurisdictions now ask residential balconies for 42″ too.
- Privacy enters the brief. On a dense apartment block the lower panel often needs to be frosted or tinted so neighbours do not look into the unit - a requirement a deck rarely carries.
- Deflection reads as movement. A long balcony run on a flexible slab edge shows glass wobble under a crowd; the post spacing, glass thickness and anchor pattern have to be calculated so the run feels solid.
We treat a balcony balustrade as a building-envelope barrier, not a garden feature: drawn to your balcony plan, engineered to the wind exposure of the floor it sits on, and fixed to the slab it is mounted to.
Anatomy of the framed system
A framed aluminum glass balcony balustrade is a small, disciplined structure. Every member has a job:
| Member | Typical specification | What it does |
| Post | 50×50 mm or 60×60 mm 6063-T5/T6; line / end / corner | Transfers guard + wind load down to the slab |
| Top rail/handrail | 35×65 mm section, or Ø42.4 / Ø50.8 mm round; powder-coated | Graspable handrail + stiffens the glass line |
| Glass infill | 8 / 10 / 12 mm tempered, or 5+0.76+5 / 6+0.76+6 laminated | The view + the barrier (captured if broken) |
| Glass clamps / gaskets | 304 or 316 stainless + EPDM/silicone gasket | Hold the panel; isolate glass from aluminum |
| Base fixing | Top-mount plate / fascia bracket / embedded shoe | Anchors the post to the slab or edge |
| Sill / drip detail | Integrated aluminum sill or cap | Sheds water off the balcony, no pooling at glass |
Two build forms cover almost every balcony:
- Post-to-post (panel between posts). Each glass panel sits in clamps between individual posts; the top rail runs in segments or continuously. Modular, forgiving on uneven or curved balcony faces.
- Continuous-top-rail (line-run). A single seamless handrail spans the balcony with posts at intervals; cleaner sightline, more "designed" look for a long gallery.
Both mount the same way and take the same glass - the choice is visual and how the balcony is segmented.

The glass build-up for a balcony
Because a balcony is a fall barrier at height, the glass is a safety component, not a window pane. We build around toughened-laminated (tempered-laminated) glass wherever a top rail alone does not fully capture the panel:
| Build up | Common balcony use |
| 8–10 mm tempered | Low balconies, sheltered, with a compliant top rail |
| 5+0.76+5 (≈10.8 mm) or 6+0.76+6 laminated | Most residential apartment balconies (captured if struck) |
| 12 mm tempered / 8+1.52+8 laminated (SGP) | High-wind floors, long spans, public-load hotels |
We do not recommend monolithic tempered glass as a stand-alone balcony guard - if it breaks it disappears; laminated glass stays captured by its interlayer. Where local code or a frameless look drives it, we supply SGP (SentryGlas®-class) interlayers and sealed calculations.
Privacy and appearance options a balcony brief often asks for, and a deck does not:
- Frosted / acid-etched lower panel - sight-block the first 600–900 mm, clear above.
- Tinted or bronze glass - cut glare and add a designed look to a south-facing gallery.
- Low-iron (ultra-clear) - where the owner wants the glass to "disappear" on a premium view.
Mounting to a balcony slab
The slab decides the fixing, and balconies rarely give you a clean floor plate:
- Top mount (on slab). Post base plate bolts to the balcony finished floor. Default where the slab top is open and load spreads well.
- Fascia / side mount. Post brackets clamp to the vertical edge face of the slab - the walking surface stays clear and the glass overhangs the edge. The common choice on cantilevered balconies and where the floor is tiled to the rim.
- Embedded / core-drilled. Post shoes set into pre-drilled holes and grouted into the slab edge for a zero-plate look on premium terraces.
Because the balcony is a cantilever, we check deflection at the slab edge and size the anchor pattern (chemical or expansion anchors into ≥100 mm of concrete, spaced 300–600 mm) so the rail does not telegraph slab movement. Wood-framed balcony floors get through-bolted blocking sized to the line load.
Finishes, customization and the balcony module
A balcony is a visible piece of the building's face, so the frame is matched to it:
- Any RAL / custom color powder coat - matte black, bronze, silver, coastal grey, or matched to the window frames and façade. ALESTA / AkzoNobel-class application, 60–120 µm film.
- Panel widths to the balcony module. We cut glass and post spacing to the balcony bay (commonly 1100–1500 mm panels), so a row of identical apartment balconies reads as one repeated, intentional system rather than a patchwork.
- Curved balcony runs. Where the gallery follows a radius, we bend the top rail and cut the glass to the arc (a normal job for rounded hotel and high-rise balconies).
- Mixed privacy. Frosted lower, clear upper - set per elevation.

Code, load and the balcony
Balcony guards follow the same family of rules as any guard, with the multi-family and height twists noted above:
- Guard height: 36″ (914 mm) residential minimum; 42″ (1067 mm) IBC for multi-family, hotels and public access; 48″ (1200 mm) where a pool edge is involved. Measure from the highest surface a person can stand on - on a balcony that is the finished floor, not the slab.
- Loads: top rail 200 lb (0.89 kN) concentrated at any point, and 50 lb/ft (0.73 kN/m) uniform line load along the top edge (IBC 1015 / IRC R312); infill 50 lb over any 1 sq ft.
- Wind: balcony glass is checked against the building's exposure category (e.g. ASCE 7 / EN 1991) for both pressure and suction at the floor height - the figure that separates a balcony spec from a deck spec.
- 4″ sphere rule: no opening passes a 4″ (100 mm) sphere from walking surface to top of guard; the solid glass passes, but the gap under the panel and between panels is held to it.
- Glass code: IBC 2407.1.2 requires laminated glass for guards unless a compliant top rail is present; we build to that.
Project delivery: from balcony plan to container
For apartments, hotels and villa developments the buying motion is project-scale, and we run it as a manufacturer:
- CAD / shop drawings returned from your balcony elevations and plans - post type, glass build-up, fixings and finish called out per elevation.
- BOM / schedule in linear meters: post count and type, panel lengths and widths, glass spec per run, bracket and fastener list, finish per face.
- Wind + load documentation with PE-stamp support where the AHJ requires sealed calculations (IBC, IRC, BS 6180, AS/NZS 1170).
- Curved and radius work, privacy glass, and any RAL handled at the plant.
- OEM / ODM - custom post profiles, infill options (glass / perforated / cable on the same frame), rake angles, and volume supply with panels tagged to the install sequence.
Typical specification (framed aluminum balcony glass balustrade)
- Frame: 6063-T5/T6 extruded aluminum (6061-T6 on request)
- Post: 50×50 / 60×60 mm; line / end / corner
- Top rail: 35×65 mm section or Ø42.4 / Ø50.8 mm round
- Glass: 8–12 mm tempered; 5+0.76+5 or 6+0.76+6 laminated; SGP optional
- Interlayer: PVB standard; SGP for high-wind / public load
- Clamps: 304 stainless; 316 coastal; EPDM/silicone gasket
- Mount: Top / fascia (side) / embedded
- Coating: AAMA 2604 default; AAMA 2605 coastal / high-UV
- Height: 36″ residential · 42″ IBC multifamily/hotel · 48″ pool
- Load: 200 lb point · 50 lb/ft line · 50 lb/sq ft infill
- Wind: pressure + suction per exposure category
- Baluster gap: ≤ 4″ (100 mm) sphere rule
- Color: Any RAL; matte / gloss; privacy (frosted/tinted) lower panel
- Engineering: CAD drawings · BOM · load + wind notes · PE stamp on request
FAQs
Q: Is this the same as a frameless glass balcony railing?
A: No. A frameless balcony run holds the glass in a slim aluminum base channel with no posts and no top rail; this page is the framed version - aluminum posts plus a top rail with glass between them. Framed is typically 30–50% cheaper, friendlier to stairs and corners, and the top rail satisfies the graspable-handrail code. Many balcony projects mix them: frameless across the open view, framed on the side returns.
Q: What thickness glass do I need on a balcony?
A: It depends on height, panel span and wind at that floor, not a fixed number. Low sheltered balconies with a compliant top rail use 8–10 mm tempered; most apartment balconies use 5+0.76+5 or 6+0.76+6 laminated; high-wind or long-span hotel floors use 12 mm tempered or 8+1.52+8 with SGP. We calculate it per balcony.
Q: Does a balcony balustrade have to be 42″?
A: If the balcony serves three or more dwelling units, a hotel, or a public space, yes - 42″ (1067 mm) under IBC 1015. Standalone residential balconies are often 36″ minimum, but many jurisdictions now ask for 42″ everywhere. We confirm the local adoption before cutting.
Q: Can you do frosted or tinted glass for privacy?
A: Yes - that is a normal balcony request a deck rarely makes. We frost or tint the lower 600–900 mm and keep the upper panel clear, or run tinted glass across the whole run, per elevation.
Q: How is it fixed to a cantilevered balcony slab?
A: Mostly by fascia (side) brackets clamped to the slab edge, or embedded shoes core-drilled into the edge, because the top walking surface is narrow. We size the anchor pattern and check slab-edge deflection so the rail does not move with the slab. Top-mount plates are used where the floor is open.
Q: Do you provide engineering for permits?
A: Yes. For multi-family, hotel and high-wind balconies we supply load and wind calculations and, where the inspector requires it, sealed drawings. Tell us the jurisdiction and floor height when you quote so we match the right standard (IBC, EN 1991, AS/NZS, etc.).
Hot Tags: aluminum balcony glass balustrade, China aluminum balcony glass balustrade manufacturers, suppliers, factory, exterior glass balcony, glass railing, glass railing for elevated platforms, glass railing post cap, outdoor glass stair railing, villa exterior glass panel railing system