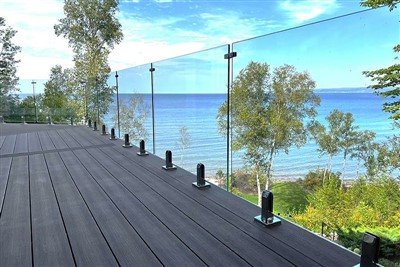
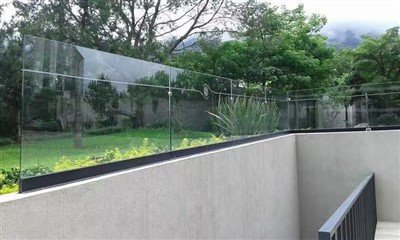
ZP Aluminum Co., Ltd. is one of the most reliable manufacturers and suppliers of frameless glass deck railing in China. If you're going to buy bulk high quality frameless glass deck railing made in China, welcome to get quotation from our factory. We also accept customized orders.
Frameless Glass Deck Railing - Structural Glass, No Posts or Top Rail
A frameless glass deck railing uses structural laminated glass as the guard itself - set into an aluminum base shoe, stainless spigots or side-mounted standoff pins, with no posts and no top rail along the run. The result is a truly uninterrupted view and the most premium look a deck can have, engineered to meet IBC load and ASTM E2353 testing.
What Is a Frameless Glass Deck Railing?
A frameless glass deck railing is a guard system with no posts and no top rail. Instead of glass sitting inside an aluminum frame, the glass panel is the railing: a continuous run of thick, structural laminated glass anchored only at its base. The anchoring can be a recessed or surface aluminum channel (base shoe), individual stainless spigots, or side-mounted standoff pins - but along the run itself there is nothing between you and the view.


Because the glass carries the full load with no frame to help, the panel is thicker (19 mm and up) and the base must be engineered for the exact wind and crowd load. That is what separates frameless from a framed or semi-frameless glass panel rail - and why it is specified when the view, not the budget, leads the project.
How Frameless Glass Is Mounted
The three mounting methods change the look, the cost and what your deck structure must provide. We fabricate all three.
| Method | How it works | Best for |
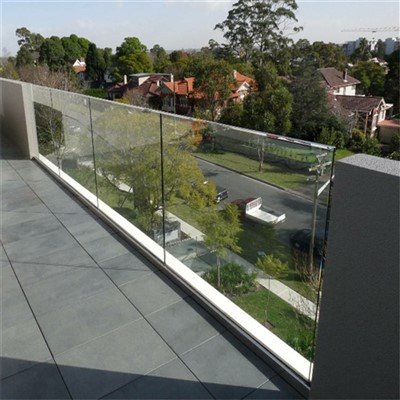
| Base channel | A continuous aluminum channel bolted to the deck (top mount) or deck edge (side mount), often recessed flush into the slab; glass set in with structural silicone (wet glaze) or clamps (dry glaze). Built-in drainage weep holes. | The most common frameless deck system; cleanest line, strongest continuous support. |
|
Spigots (mini-posts) |
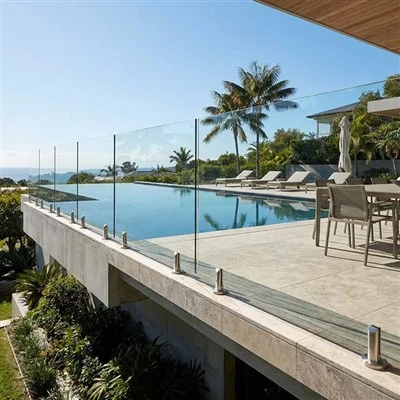
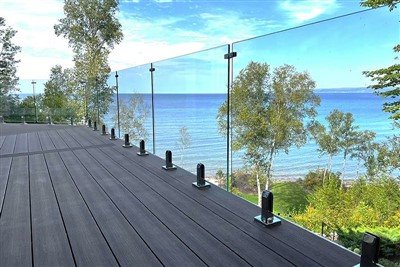
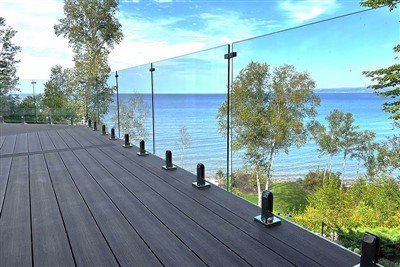
Individual stainless steel spigots clamp the glass bottom, raising it slightly off the deck so water drains beneath. Glass panels meet between spigots. | Pool decks and low walls where you want the glass to "float"; easy to route drainage under. |
| Standoff pins (fascia mount) | Cylindrical stainless pins fix the glass to the side face of the deck edge - no base channel, fully floating look. | Premium terraces and stairs where a flush, hardware-minimal face is the goal. |
Glass Specification for Frameless Systems
Frameless means the glass is structural, so the spec is stricter than a framed panel.
Glass we specify (reference: ASTM C1048 / ANSI Z97.1, CPSC 16 CFR 1201, ASTM E2353)
- Type: structural laminated-tempered glass. Two plies of tempered glass bonded by a PVB or SGP (SentryGlas®) interlayer - the panel stays in place even if struck hard, so there is no opening to fall through.
- Thickness: 19 mm (¾″) minimum for frameless; 21.5 mm (17.5 + 4 mm interlayer) or 26.5 mm for taller spans, high-wind or commercial / public-load decks. Thickness is set by panel height, span and the local wind/load calculation, not a single rule.
- Edge finish: machine-polished edges on every visible arris - required for safety and the premium look.
- Options: clear, low-iron (ultra-clear), frosted, tinted or patterned; heat-soaked glass available for high-traffic or coastal projects.
- Base shoe material: 6063-T6 anodized aluminum as standard; 316 / 316L stainless steel for marine or structural builds. Accepts 12–26.5 mm glass depending on the shoe profile.

Why Choose Frameless?
Frameless is the most expensive glass rail and the one owners choose for a reason.
Total view, total light
With no posts and no top rail, the sightline is completely open - the deck edge virtually disappears. On a penthouse terrace, rooftop or waterfront deck this is the definitive premium finish.
Minimal, modern architecture
Frameless reads as "invisible containment." It suits contemporary builds, glass-front architecture and any project where the rail should not compete with the design.


Wind break, open feel
Like any full glass panel, the run blocks wind and shelters the deck while still letting light and view through - useful on elevated and exposed decks.
When frameless is the right call
Specify frameless when the view is the headline feature, the budget allows the thicker glass and engineered base, and the deck structure can carry the load at the fixing line. If those do not all hold, a semi-frameless or framed glass panel rail delivers most of the view at lower cost - covered on our Glass Panel Deck Railing page.
Load, Engineering & Code
Frameless systems are judged harder than framed ones because the glass is the structure. We document every run to the applicable standard.
Key points (reference: IBC / ASTM E2353; BS 6180 UK; AS/NZS 1288 AU/NZ)
- Guard required: deck surface more than 30″ (760 mm) above grade in the US; 24″ (600 mm) in Canada.
- Height: 36″ (914 mm) residential minimum; 42″ (1067 mm) for commercial / IBC and many elevated or high-wind decks.
- Loads: guards must resist a 200 lb (0.89 kN) concentrated load at the top edge and a uniform horizontal load - 0.74 kN/m (≈50 plf) under IBC; BS 6180 lists up to 3.0 kN/m for public spaces. Panel thickness and fixing are calculated to meet this for your exact span.
- Deflection: under load, span deflection is limited to about L/60 (e.g. ≤1″ over a 5 ft span) so the glass does not permanently deform.
- 4-inch sphere rule (IBC 1015.3 / IRC R312.1.3): keep the gap under the glass and between panels under 4″; the solid panel passes the opening test.
- Glass: safety glazing - tempered or laminated per ANSI Z97.1 / CPSC 16 CFR 1201. We supply laminated as standard for frameless.
- Top rail: frameless runs typically have no top rail (the glass is the guard). A graspable handrail is still required where the rail serves as a stair handrail - we add a matching top rail or cap rail for those runs.
- Engineering: elevated or commercial frameless often needs a PE-stamped drawing. We provide load calculations and certification letters so inspection passes first time.
Deck Structure & Drainage
Two practical points decide whether frameless fits your deck.
Load at the fixing line
Frameless glass transfers its weight and full wind pressure into the base channel or spigots, then into the deck rim or joists. The structure must be adequate - especially on retrofits. We supply the load data and, where the rim is light, recommend side-mount or standoff into blocked joists.
Drainage at the base
A continuous base shoe must not pond water (it corrodes the channel and the glass edge). Our shoes include integrated weep holes (typically every 24″ / 600 mm) and a weather seal; spigot and standoff mounts lift the glass off the deck so water runs beneath. Plan the drainage path before install.
Specifications & Customization
- Glass: 19 mm structural laminated-tempered minimum; 21.5 / 26.5 mm for tall or high-load runs; low-iron, frosted, tinted or patterned on request; heat-soaked option.
- Interlayer: PVB standard; SGP (SentryGlas®) for higher post-break strength and stiffer performance.
- Base shoe: 6063-T6 anodized aluminum; 316 / 316L stainless for marine or structural; top / side / recessed mount; clad in satin, black or stainless finish.
- Alternate mounts: stainless spigots or standoff pins (fascia), both 316 marine grade.
- Heights: 36″ standard, 42″ on request; taller per engineered calculation.
- Hardware: 316 marine-grade stainless in all coastal and wet locations.
- Cut-to-size: send run lengths, heights, corners and stairs; we CNC-cut, polish edges and dry-assemble before shipping.
Frequently Asked Questions
Q: How thick must frameless deck glass be?
A: 19 mm (¾″) structural laminated-tempered glass is the minimum for a frameless deck rail, because the panel carries the load with no frame. Taller spans, high-wind sites or commercial / public-load decks use 21.5 mm (17.5 + 4 mm interlayer) or 26.5 mm. The exact thickness comes from the panel height, span and the local wind/load calculation we run for your project - it is not a one-size number.
Q: Does a frameless glass railing need a top rail?
A: Usually no. A frameless run has no top rail - the glass itself is the guard. The exception is where the rail also serves as a stair handrail: codes then require a graspable rail, so we add a matching top or cap rail on those runs only. On level deck runs the open top edge is the standard, code-accepted frameless look.
Q: Base shoe, spigot or standoff - which should I use?
A: Base shoe (continuous channel) is the default for decks: strongest continuous support, keeps the floor clear, and weeps water. Spigots clamp the glass bottom and lift it off the deck - ideal for pool decks where water drains beneath. Standoff pins fix the glass to the deck face for a fully floating, hardware-minimal look, usually on premium terraces and stairs. We advise per your structure and look.
Q: Is frameless glass safe if someone leans on it or it breaks?
A: Yes. The glass is structural laminated-tempered safety glazing per ANSI Z97.1 / CPSC 16 CFR 1201. Tempered glass resists impact far better than ordinary glass; if a panel is struck hard, the SGP/PVB interlayer holds the broken pieces in the base so there is no opening to fall through. Systems are tested to IBC loads and ASTM E2353.
Q: Can frameless glass handle high wind?
A: Properly engineered, yes. Because the glass is the structure, we calculate the panel thickness and base fixing for your specific wind load - higher wind means thicker glass or closer base support. In hurricane-prone zones (e.g. Florida HVHZ) you need impact-rated glass and local product approval; give us the project address and we spec it. The solid run also acts as a windbreak that makes the deck more comfortable.
Q: Why does frameless cost more than framed glass railing?
A: Three cost drivers: thicker structural glass (19 mm+ vs. 12 mm in a frame), a precision-engineered base channel or stainless spigots/standoffs, and more exact anchoring and often a PE-stamped drawing. Installed retail for frameless typically runs $300–$500 per linear foot. As a factory our FOB price starts lower, but frameless remains the premium tier versus framed or semi-frameless.
Q: Can frameless glass be installed on an existing deck?
A: Often, if the deck structure is sound and can carry the load at the fixing line. We assess the rim joist / joists and recommend top-mount shoe, side-mount or standoff accordingly; light rims get reinforcement or fascia mounting. We ship cut-to-length, install-ready sections - no on-site glass cutting - with the load data your inspector will ask for.
Q: Does frameless glass meet building code?
A: When specified and installed to code, yes. It must meet guard height (36″ residential / 42″ commercial), the 4-inch sphere rule (keep the base gap under 4″), safety-glass requirements, and load/deflection limits. Elevated or commercial frameless often needs a PE-stamped drawing. We supply the glass spec, load calculation and certification letter so it passes.
Hot Tags: frameless glass deck railing, China frameless glass deck railing manufacturers, suppliers, factory, exterior glass guardrails, frameless deck railing, glass balcony railing, luxury frameless glass balcony, modern glass panel railing, Outdoor Glass Balustrade