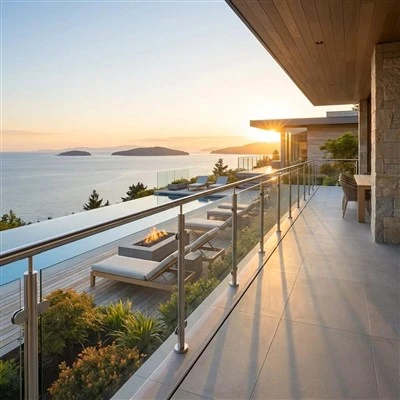
What is the Minimum Width for Outdoor Glass Balustrades?
As a provider of outdoor glass balustrades, one of the most frequently asked questions I receive from clients is about the minimum width for these structures. The width of an outdoor glass balustrade is a crucial factor that impacts not only the safety of the area but also its aesthetic appeal and functionality. In this blog, I will delve into the various aspects determining the minimum width of outdoor glass balustrades.
Understanding the Safety Standards
Safety is the foremost consideration when it comes to outdoor glass balustrades. Different regions have their own building codes and safety standards that specify the requirements for balustrade width. In the United States, the International Residential Code (IRC) and the International Building Code (IBC) often serve as the basis for local regulations. These codes are in place to prevent falls and ensure the well - being of people using the area protected by the balustrade.
For example, the IBC typically requires that the opening between balusters or the clear space in a glass balustrade should not allow a 4 - inch diameter sphere to pass through. This is to prevent small children from slipping through the gaps. When it comes to the width of the glass panels themselves, the minimum width is often related to the overall structural integrity of the balustrade. A narrower glass panel may be more prone to breakage or excessive deflection under load.
In Europe, the European Standard EN 12600 provides guidelines for the safety of glass in buildings. It takes into account factors such as the type of glass used, the installation method, and the expected loads on the balustrade. The standard aims to ensure that glass balustrades can withstand normal use and occasional impacts without posing a significant risk of failure.
Structural Considerations
The minimum width of outdoor glass balustrades is also influenced by structural factors. The glass used in balustrades is typically tempered or laminated for increased strength. Tempered glass is heat - treated to make it more resistant to breakage, while laminated glass consists of two or more layers of glass bonded together with a polyvinyl butyral (PVB) interlayer.
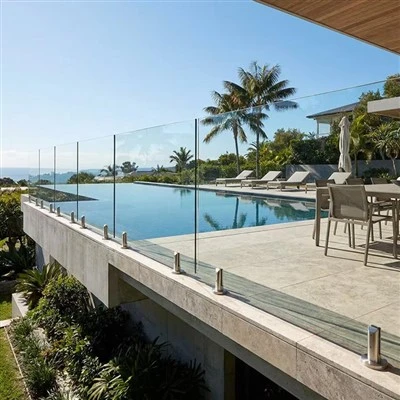
The support system for the glass panels plays a vital role. A well - designed support system can allow for narrower glass widths, but it must be able to transfer the loads safely to the building structure. For instance, a Frameless Glass Railing System may have different width requirements compared to a system with a more substantial frame. In a frameless system, the glass itself has to bear more of the load, so the width needs to be sufficient to prevent excessive bending.
The height of the balustrade also affects the minimum width. Taller balustrades are subject to greater wind loads and bending moments. As a result, they may require wider glass panels to maintain stability. In general, for a standard 36 - inch (914 mm) high outdoor glass balustrade, a minimum glass width of around 12 inches (305 mm) is often considered acceptable from a structural perspective. However, this can vary depending on the specific design and loading conditions.
Aesthetic and Functional Considerations
Beyond safety and structural requirements, aesthetic and functional aspects also play a role in determining the minimum width of outdoor glass balustrades. A wider glass panel can provide a more seamless and modern look. It can give the impression of a more open and expansive space, which is often desirable in outdoor settings such as decks and balconies.
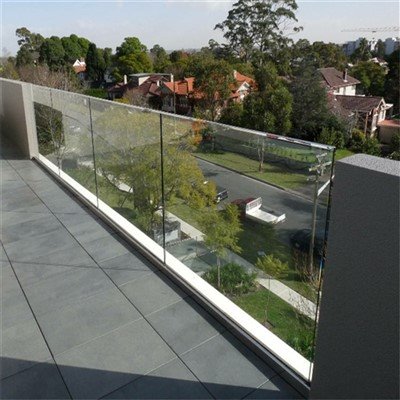
From a functional perspective, wider glass panels may be easier to clean and maintain. They also offer better views, as there are fewer interruptions caused by vertical supports. For example, a Glass Railing System for Decks with wider glass panels can enhance the overall experience of enjoying the outdoor scenery.
Types of Outdoor Glass Balustrades and Width Requirements
There are several types of outdoor glass balustrades, each with its own characteristics and width requirements.
-
Frameless Aluminum Glass Railing System: This type of system is known for its sleek and modern appearance. The Frameless Aluminum Glass Railing System typically uses thin aluminum support elements, which rely on the glass panels for much of their structural stability. As a result, the glass panels need to have a sufficient width to ensure the overall strength of the balustrade. A minimum width of 15 inches (381 mm) is often recommended for this type of system, especially in areas with high wind loads.
-
Exterior Glass Railing System: An Exterior Glass Railing System can be designed with or without a frame. In a framed system, the frame provides additional support, allowing for relatively narrower glass panels. However, if a more minimalist look is desired, wider glass panels may be chosen. A common minimum width for an exterior glass railing system without a significant frame is around 18 inches (457 mm).


-
Frameless Glass Balcony: A Frameless Glass Balcony is a popular choice for high - end residential and commercial buildings. The glass panels used in this type of balustrade need to be wide enough to cover the balcony perimeter without excessive seams. A minimum width of 24 inches (610 mm) is often considered a good starting point for a frameless glass balcony, as it provides a large, unobstructed view while maintaining structural integrity.
Customization and Consultation
It's important to note that the minimum width requirements can vary depending on the specific project. Factors such as the location of the building, the intended use of the area, and the architectural style can all influence the final decision. That's why at our company, we offer customized solutions for our outdoor glass balustrades.
Our team of experts is available to consult with clients to understand their needs and provide recommendations on the appropriate width for their glass balustrades. We take into account all the relevant factors, including safety standards, structural requirements, and aesthetic preferences. Whether you are building a new deck, a balcony, or a commercial outdoor space, we can help you design a glass balustrade that meets your needs and exceeds your expectations.
Conclusion and Call to Action
In conclusion, the minimum width for outdoor glass balustrades is determined by a combination of safety standards, structural considerations, and aesthetic and functional preferences. It's essential to work with a professional provider who has the expertise and experience in designing and installing outdoor glass balustrades.
If you are planning a project that requires outdoor glass balustrades, we invite you to get in touch with us. Our team is ready to discuss your requirements, provide detailed information about our products, and offer customized solutions. Whether you are interested in a Frameless Glass Railing System, an Exterior Glass Railing System, a Glass Railing System for Decks, a Frameless Aluminum Glass Railing System, or a Frameless Glass Balcony, we can help you turn your vision into reality. Contact us today to start the conversation!
References
- International Residential Code (IRC)
- International Building Code (IBC)
- European Standard EN 12600