ZP Aluminum Co., Ltd. is one of the most reliable manufacturers and suppliers of commercial aluminum balustrade in China. If you're going to buy bulk high quality commercial aluminum balustrade made in China, welcome to get quotation from our factory. We also accept customized orders.
Commercial Aluminum Balustrade:
IBC-Grade Modular Railing Systems for Builders & Specifiers
A commercial balustrade is a compliance device, not a finish option. On a balcony, stair core, mezzanine or accessible route it has to hold IBC loads, stay continuous and graspable where the code demands, and pass inspection on the first visit - usually on a schedule where every week of delay is a penalty. We build commercial aluminum balustrades as a modular, pre-engineered system: 6063-T6 extrusions, AAMA 2604/2605 powder coat, post-to-panel assemblies that arrive labeled and go up with mechanical fasteners and no hot work. One line covers balcony, stair, walkway and mezzanine at a 42″ commercial guard height, with the load calcs and test documentation your AHJ or spec sheet asks for.

Pick the right product
This page is the commercial balustrade line - IBC-grade systems for balconies, stairs, walkways and mezzanines on multifamily, commercial, institutional and high-rise buildings. It is a different frame from the application and residential pages:
- Commercial Exterior Aluminum Walkway Railing - the flat / ramp guard for level exterior paths and accessible routes, a single application within the commercial line.
- Aluminum Stair Railing - the stair run system (raked top rail, plumb balusters), available at both residential and commercial spec.
- Powder-Coated Aluminum Railing - the full aluminum railing system, our category anchor, covering residential through commercial.
- Aluminum Deck Balusters - the infill spindles only, for refreshing an existing rail.
What "commercial grade" actually means (vs residential)
The word "commercial" is not a finish - it is a structural and code tier. The differences that matter at inspection:
Guard height
42″ for commercial / multifamily / public occupancies (IBC 1015), versus 36″ residential (IRC R312). We hold 42″ as the commercial default and confirm local adoptions before cutting.
Load rating
the top rail must carry a 200 lb concentrated load and 50 lb per linear foot uniform (ASCE 7 / IBC 1607.8); infill must resist 50 lb over any 1 sq ft. Our commercial sections are sized to clear these with margin, not just to "look sturdy."
Grades within the line
We run residential through commercial profiles - commercial uses a heavier two-part channel and cover that locks together with no visible fasteners, and a reinforced post where the height or exposure calls for it.
4″ sphere rule
No opening in the guard may pass a 4″ sphere from the walking surface to the top of the guard - including the gap under the bottom rail and the stair-triangle exception (up to 4⅜″).
Modular, no-hot-work system: the commercial install advantage
The reason commercial GCs spec modular aluminum is the jobsite, not the brochure:
No welding on site
Panels and posts assemble with mechanical fasteners and internal connectors, so there is no hot-work permit, no fire watch, and no weld-quality lottery on an active building.
Faster set
A pre-engineered, labeled system installs materially faster than field-welded steel or iron, which shortens the punch-list and the path to occupancy.
Tolerance compensation
Modular posts and panels take minor onsite adjustment for structural variance without re-fabrication, so a slab that reads a degree off does not stop the run.
Pre-labeled, pre-assembled
Components ship tagged to the drawing, so the crew sets them in sequence rather than measuring every post in the field.
For a high-occupancy build-out, that means fewer inspection failures, fewer delay penalties, and a consistent rail across every floor and elevation.
One line across every commercial application
Rather than a different product per location, the commercial line covers the whole building:

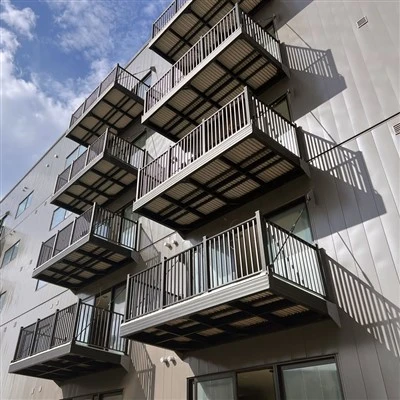
Balconies & porches
42″ guards on multifamily and hotel elevations, with wind and crowd-load headroom

Stair cores & accessible ramps
Raked runs with continuous, graspable handrails and level-to-stair transitions.

Walkways & mezzanines
Flat guards for interior and exterior level routes, including ADA-accessible paths.

High-rise & rooftop
light enough to handle on upper floors, strong enough for wind and occupancy loads
Because every member shares the same alloy and coating, a balcony, a stair and a walkway on the same project read as one deliberate system.
Infill options for the commercial spec
Architects do not want a single look forced on every elevation, so the line runs multiple infill types on the same post and rail:
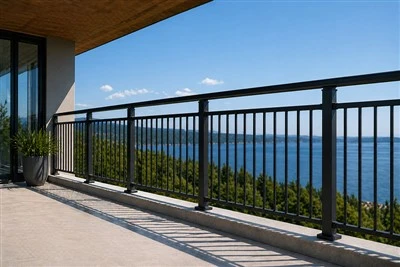
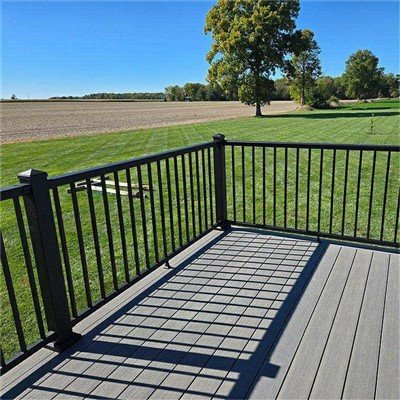
Vertical pickets
The default, clean and code-clear at <4″ spacing; the workhorse for balconies and stairs.
Perforated / mesh panels
A solid, vandal-resistant read for transit, institutional and high-traffic walls.
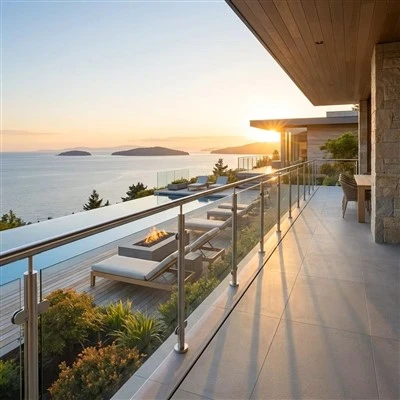
Glass integration
Framed glass infill dropped into the same aluminum channel for a clear-barrier look on lobbies and rooftops.
Custom RAL color matching
The powder coat is matched to the building palette so the rail disappears into the architecture rather than fighting it.
Code, load and documentation for the submittal
A commercial balustrade lives or dies on its paperwork. Ours ships with the documentation specifiers expect:
- IBC 1015 / IRC R312 compliance for guard height and 4″-sphere spacing; ASCE 7 / IBC 1607.8 for top-rail and infill loads.
- Point-load and structural calculations - we provide load reports and calcs to support municipal approval and the spec sheet, not just a catalog cut sheet.
- Global standard alignment - systems built to IBC and, where the market requires, to AS/NZS 1170.1 and EN load frameworks.
- ADA continuity - graspable, continuous handrails on accessible stairs and ramps, meeting the 1¼–2″ profile where required.
- Non-combustible substrate - aluminum is non-combustible, which keeps it out of the fire-rating conversation that traps some assemblies.
Finish for high-traffic and coastal commercial sites
Commercial rails get more hands, more weather and more abuse than a backyard deck:
- AAMA 2604 - high-performance TGIC polyester; the default for inland and covered commercial runs.
- AAMA 2605 - PVDF-class weatherability for coastal, poolside and high-UV sites where fading and chalking are the real enemy.
- Film thickness - architectural commercial coats run heavier (typically 60–120 µm) than residential, for longer color retention in public exposure.
- Salt-spray resistance - coastal and high-rise sites get 316 stainless hardware and a coating confirmed to AAMA 2605, with salt-spray (ASTM B117) resistance built into the spec.
Project delivery: from CAD to container
Commercial work is bought on documentation and reliability as much as on the rail itself:
- CAD / shop drawings - we return drawings from your elevation and plan, not a generic layout.
- BOM / schedule - post count and type, panel lengths, baluster spacing, bracket and fastener list, finish and color per elevation, in linear meters for procurement.
- Bid support - spec-sheet data, load reports and finish details to drop straight into a submittal package.
- Volume supply - container-scale production with consistent profile and color across the order; panel tagging matched to install sequence.
- PE-stamp support - where the jurisdiction asks for it, we support the guard with stamped calculations.
- References - completed multifamily, commercial and institutional projects available on request.
Aluminum commercial balustrade vs steel and wrought iron
For a high-occupancy building, the lifecycle math favors aluminum:
| Factor | Aluminum(modular) | Steel/wrought iron |
| On-site work | Mechanical assembly, no hot work | Welding, grinding, field corrosion treatment |
| Corrosion | Oxide skin+powder coat; no rust | Rusts at every cut and weld; needs repaint cycle |
| Weight | ~1/3 of iron; easier on upper floors | Heavy; costly to hoist and set |
| Install speed | Labeled, pre-engineered; fast | Slow, skill-dependent, weather-exposed |
| Documentation | Load reports+calcs supplied | Often field-proven only |
| Lifecycle cost | Low upkeep, color-stable | Repaint+rust remediation |
Galvanized steel resists rust until the coating is breached by a weld or cut - exactly what happens on site. Aluminum avoids that failure mode entirely.
Built in our plant, specified to the building
We are a railing-system manufacturer, not a trading desk. The aluminum is extruded (6063-T6 for commercial posts and rails), the powder coat is applied in a line we run, and panels are cut, drilled, labeled and kitted in our own shop before they ship. That vertical control is what lets us take a building set - elevations, plans, guard heights, substrate - and return a complete submittal: drawings, BOM, load documentation and a finish schedule.


Every commercial order runs through our engineering desk before it is cut: height against the occupancy class, spacing against the 4″ rule, finish against the exposure, anchoring against the slab or structure, and documentation against the AHJ. OEM and ODM are routine: custom post profiles, infill types (pickets / perforated / glass), rake angles, and any RAL color handled at the plant for project-scale supply.
Typical specification (commercial system)
- Alloy: 6063-T6 extruded aluminum (commercial posts/rails); 6061-T6 where specified
- Guard height: 42″ (IBC 1015) standard; 36″ available; custom per adoption
- Loads: top rail 200 lb concentrated / 50 lb/plf; infill 50 lb/sq ft (ASCE 7 / IBC 1607.8)
- Infill: vertical pickets (<4″), perforated panel, framed glass - on one post/rail
- Assembly: modular, mechanical fasteners, no hot work; pre-labeled panels
- Finish: TGIC polyester powder, AAMA 2604 (2605 coastal), 60–120 µm film
- Color: matte black / bronze / white / any RAL
- Hardware: 304 SS standard, 316 SS coastal; anchors per substrate
- Spacing: built to < 4″ clear (IBC 1015 / IRC R312)
- Standards: IBC / IRC; AS/NZS 1170.1 / EN where required; ASTM B117 salt-spray
- Docs: CAD drawings, BOM, load/point-load reports, PE-stamp support
Frequently asked questions
Q: Is an aluminum stair railing a complete system or just parts?
A: This page is the complete guard and handrail system - posts, raked top rail, balusters, brackets and connectors for a stair run. If you only need the spindles, see our Aluminum Deck Balusters; if you only need the grip tube, see Aluminum Handrail for Steps/Stairs.
Q: How do you handle the level-to-stair transition?
A: We supply transition posts and adjustable brackets sized to your layout so the rail breaks cleanly from a landing onto the rake without kinking. Send the rise/run and we return the transition detail as part of the schedule.
Q: What guard height do I need on a stair?
A: 36″ residential (one-/two-family, IRC R312) or 42″ commercial/multifamily/public (IBC 1015), measured vertically from the nosing line, not along the slope. Some jurisdictions require 42″ even on houses - we confirm the adoption before cutting.
Q: Do the balusters stay vertical on the slope?
A: Yes. The balusters are plumb (perpendicular to the floor) while the run slopes, so the bottom of each is pre-cut to the stair pitch. They arrive angled at the foot, ready to drop in, not field-ground.
Q: Does it meet the 4-inch sphere rule on stairs?
A: We build spacing to a clear gap under 4″ per IRC R312 / IBC 1015, including the gap under the bottom rail. The triangular opening at the bottom of the stair may pass up to a 4⅜″ sphere in that triangle only; the balusters themselves stay under 4″.
Q: Can you match an existing deck or balcony rail?
A: In most cases yes. Because we extrude and coat in-house, a stair added to an existing aluminum deck or balcony can match the rail profile and powder-coat color exactly - give us the existing finish and we match it.
Q: Can you do a custom rake angle, post profile or color?
A: That is the default, not an option. OEM/ODM covers custom post profiles, non-standard rake angles, transition details, baluster forms and any RAL color, kitted to your stair drawing.
Q: Do aluminum stair rails rust?
A: No. Aluminum forms its own oxide skin and does not rust; the powder coat seals it further. For coastal or poolside stairs we ship 316 stainless hardware and confirm the coating to AAMA 2605 so it survives salt spray rather than just hoping it does.
Related systems
Commercial Walkway Railing
The flat / ramp guard for level exterior paths and accessible routes.
Aluminum Stair Railing
The stair-run system, available at commercial spec.
Powder-Coated Aluminum Railing
The full aluminum railing system, our category anchor.
Hot Tags: commercial aluminum balustrade, China commercial aluminum balustrade manufacturers, suppliers, factory, aluminum guardrail system, Coastal Outdoor Deck Railing, durable aluminum railing, Glass Outdoor Deck Railing, outdoor deck glass railing, powder coated aluminum handrail